Monday, 23 July 2012

Week Fifty Three – One Step Forward and ...

Just when we thought things were beginning to move along nicely, they grind to a halt …The bridge over the stream. Lovely isn't it? But no guys on site today ...


Forlorn looking garage going nowhere. No that garages ever go anywhere, but you know what I mean... Don't you?


Doors - the long and the short of it. One standard door and two cut down doors.


The plant room equipment, some of which arrived weeks ago, can now be moved in to the plant room, which has a roof, walls and a door. Progress, or what?


And the woodburner is now connected to the flue. It had to be done by a Hetas accredited installer so we can get our certificate. Not absolutely certain we really need a Hetas certificate since the building is still under Building Control. But better be safe than sorry.


Wonder what made those prints. No reports of Yetis or Bigfoots in Suffolk so we're pretty safe. Could be the Abominable Snowman, but he'd have to be pretty small. Those marks are only a couple of inches long.


Whe is a door not a door? When it's in the way.
Here we're moving a door from the bottom of the steps, where it would have clashed with a cupboard door and generally get in the way, to the top of the steps. Only problem is, there's no doorway at the top of the steps, so we'll have to build one.


Plant room starting to take shape. Left to right, ammonia filter, iron/manganese filter, water softener. Pretty impressive huh? 


The ground source heat pump has been delivered and sits shrink-wrapped on its pallet in the plant room. All we need now is somebody to install and commission it....


And finally


Friday, 20 July 2012

Week Fifty Two – 2nd fix steaming ahead


The steel reinforced concrete upstand holding back the earth, or at least that part of the earth just to the north of the barn.


In the family room the steps have been tiled. Amazing isn't it? Fantastic what the guys can do when they set their mind to it.


The bifold doors on the west side are done. We're rather pleased with them. Don't you agree?


The back stairs have been plasterboarded so all we need to do now is get the plasterers back ...


Internal doors have at last started to be hung.
We bought standard off the peg doors. Unfortunately the barn doorways are far from standard off the peg. We've had to have a quarter of the doors cut down to fit. Funny how making something smaller increases its cost. But we're very pleased with the end result. Restricted headroom is an issue with many of the doorways and is feature of barn conversions. We'll be putting pictures of ducks over each door and maybe issuing visitors with hard hats. At last they'll get some use.


The garage roof is now pretty much done –  the ridge tiles have been cemented into place. Next is the guttering and the garage doors. We shopped around for the garage doors and eventually plumped for a company which does virtually nothing else but supply and fit the things. The price was good and we heaved a sigh of relief at not having to work out how to get them fitted. Maybe we should have done more supply & fit. Certainly less stressful than organising it all yourself.


The slope of the garage roof has been a bit of a nightmare. On the one hand we've had to keep the height of the central ridge to a minimum to reduce the visual impact for the farmhouse behind. On the other hand there has been the question of rain penetration under the tiles - if you make the slope too shallow they can't guarantee that water won't creep up under the tiles. For slate, which is what was originally specified, the minimum pitch would put the ridge above the wall at the back and obscure the view from the farmhouse. There do exist systems which can tolerate a shallower pitch. And yes, you've guessed it, such systems cost about 3 times as much. Ah well. It's only money.

Main stairs. We thought about paying loadsa money for one of those statement staircases. Architect designed, curvaceous, solid oak things. For about a nanosecond. And opted for a straight flight (oak to mach the rest of the timber in the barn) with a plastered sloping wall capped with oak for a handrail. Here it is being built.


Upstairs in the main bedroom the ensuite shower has been tiled. Plumbing 2nd fix next. Getting there.


Meanwhile the guys outside are backfilling the north retaining garden wall.


And in the kitchen the granite has arrived. Very posh.


All happening this week. Ensuite bathroom getting fitted out.


And so too is the shower room at the other end of the building. Feeling a bit miffed that the best shower in the house is for guests.


Can't resist another sunset shot. Amazing.


And finally

Tuesday, 10 July 2012

Week Fifty One - Light at the End of the Tunnel?

We're beginning to believe we might  make it. That we'll get the essentials in place before the budget runs out. Light at the end of the tunnel? Or a train coming the other way?
The things that really must be finished before we can move in,  2nd fixes internally mainly, are coming thick & fast now.
Outside, shuttering up the upstand on the retaining garden wall


Supporting the upstand shuttering to prevent bowing and bulging once the wet concrete is poured in.


And so to pouring the concrete – we brought in the concrete pump again. Tempted to say I've never seen a pump made out of concrete before, but that might reveal my lack of experience.


Concrete poured and shuttered and waiting to go off before removing the ply and supports.


Meanwhile inside, the kitchen units, butler sink and cooker have been installed. Ready for the granite guy to come and measure up.


The Family room floor has been tiled


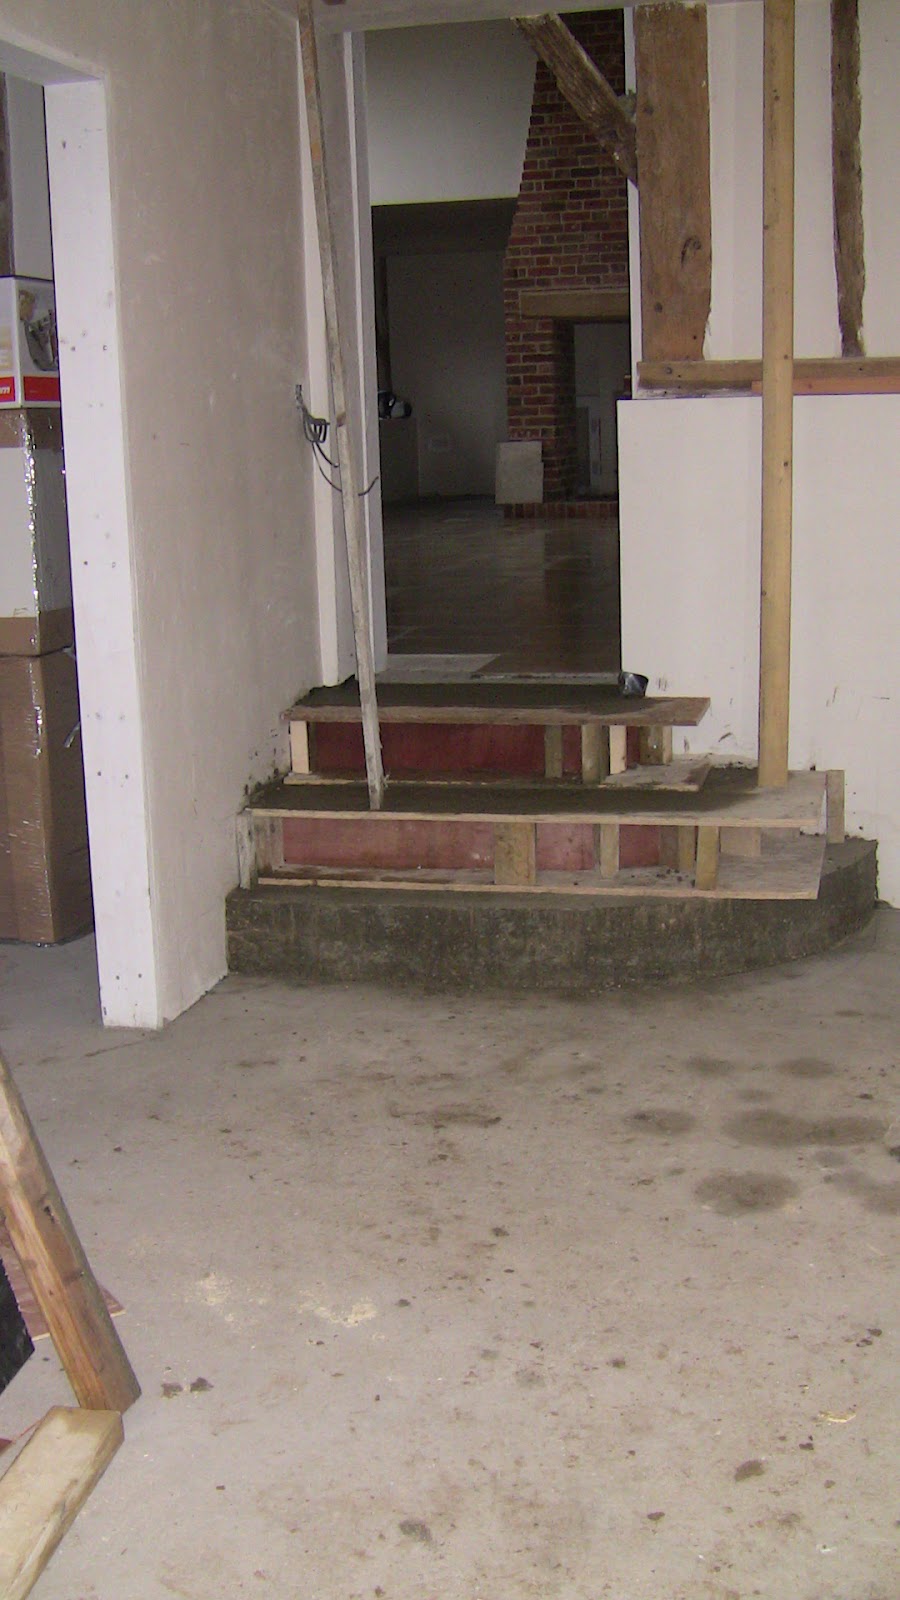
And the family room steps have been concreted and are ready for tiling. No idea how the tilers will cope with a curved surface, but it will be fun to see.

Way out west, opening for the bi-fold doors


And here are the bi-folds being installed


... and bi-folds in place


The stove has been moved from the container to the hearth - just the flue to connect and we'll have heat.

Stove & bi-folds from the top of the mains stairs. Looks fantastic doesn't it.


Outside again, the tiles on garage roof are being installed.


Our ensuite shower room floor has been tiled. Next step is plumbing 2nd fix, basins and showers and things.

Bathroom 2nd fix is starting – the only bath in the house – for grandchildren, but decided to add an over the bath shower too.


The tilers are really steaming along. Here's the shower room tiled.


Issues
There was a problem with the stove discovered when it was put in the hearth. The ash door is at the bottom of the stove and fouls the upstand at the front of the hearth. Effectively the hearth is recessed behind the facing bricks and the ash door is below the bricks. Oops. Have to think what we can do.
And finally


Friday, 6 July 2012

Week Fifty – Floor Finishes and Retaining Wall

Garage roof ready for tiling. The garage and plant room are definitely essentials. At least, the plant room is because that’s where all the water treatment stuff and the heating stuff will live.


Felt & batten going on the garage roof


Excavating for the retaining wall at the north end. You might think that the north wall of the property is not essential and, yes, we’ve thought long and hard about whether we should go ahead with it. What we’ve decided to do is get the foundation of the wall, the retaining capability, built because it’s key to the stability of the barn itself. But we’ll leave the actual building of the wall till after we’re in, when we can review where we’re at in terms of budget.


Where there's a hole there's a heap. Yet another heap of hogging, this time from the north wall excavation.

Shuttering up the north wall excavation. Wouldn't want it collapsing.


The steel reinforcing bars need to be assembled into the structure which will be covered in concrete. There are vertical and a horizontal sections joined by overlapping steel rods.


A large volume of concrete is needed in an awkward location so a concrete pump makes sense. It's expensive but so is a team of men barrowing the stuff round the corner. The vehicle on the left supplies the concrete to the vehicle on the right which pumps it up and over, down into the required location ...


... down into the horizontal section of the reinforced retaining wall foundation.


I’m paying for all those machines and it's a bit scary. But exciting, if you're impressed by that kind of thing. You know - boys and their toys.


That's the horizontal slab poured – just vertical bit, the upstand,  to do. But that'll have to wait till the horizontal slab has gone off completely.


To protect the new, main, stairs they've been covered with a length of surplus membrane from the walls. They will be oiled later.


Sanitary ware, shower tray, shower panels, bath, basins and pedestals, WCs and all the taps and things. They've all been brought inside under lock and key till second fix.


Tiling the fround floor has begun and we're really pleased. We chose full bodied porcelain tiles as they look almost as good as natural stone, without the installation cost and ongoing maintenance issues. The kitchen  floor area has now been tiled


Floor tiles going down in the central area round the hearth.


Main area almost done

The guys to measure up for the granite worktops are due any day now so we need to get started assembling the kitchen units. Had all kinds of problems with the sinks being the wrong size for the base unit but have managed to get round the difficulties without introducing delay or extra cost. Basically have decided to accept we'll only have a single sink rather than double, and then everything is OK. More or less.


We've eventually decided on a wood burning stove and ordered one. We want a double sided stove open on two sides. And we would like a room-sealed unit so as to maintain the air tightness of the building, as required by our heat recovery ventilation system. The problem is, double sided room sealed (ie with an outside air kit to connect the stove directly to the airvents) doesn't seem to exist. Can't find anything in the UK. Found one on the internet coming from Ireland but they don't seem too keen to supply to me. Something to do with building regs and accreditations. They're not accredited in the UK and it would cost them a fortune to get it. So we've opted for a simple double sided stove and hang the air tightness. And here it is on site.


Betwen the main central area and the family room at the south end of the barn there's a significant  drop in floor level. So we need a few steps. Discussed back and forth what kind of steps, how many, and how far they reach into the room. Eventually decided on curved steps so you can approach them from any angle and you don't need a barrier to stop you falling off the edge. But it means creating a form out of plywood and shuttering up some concrete. Even then, haggled over the shape of the curve. We're terrible aren't we? Would be so much simpler to hand it all over to a builder and say Go. Do. And here's a wheelbarrow full of pound coins ...


All 3 steps shuttered up


A Cold and frosty morning


And finally