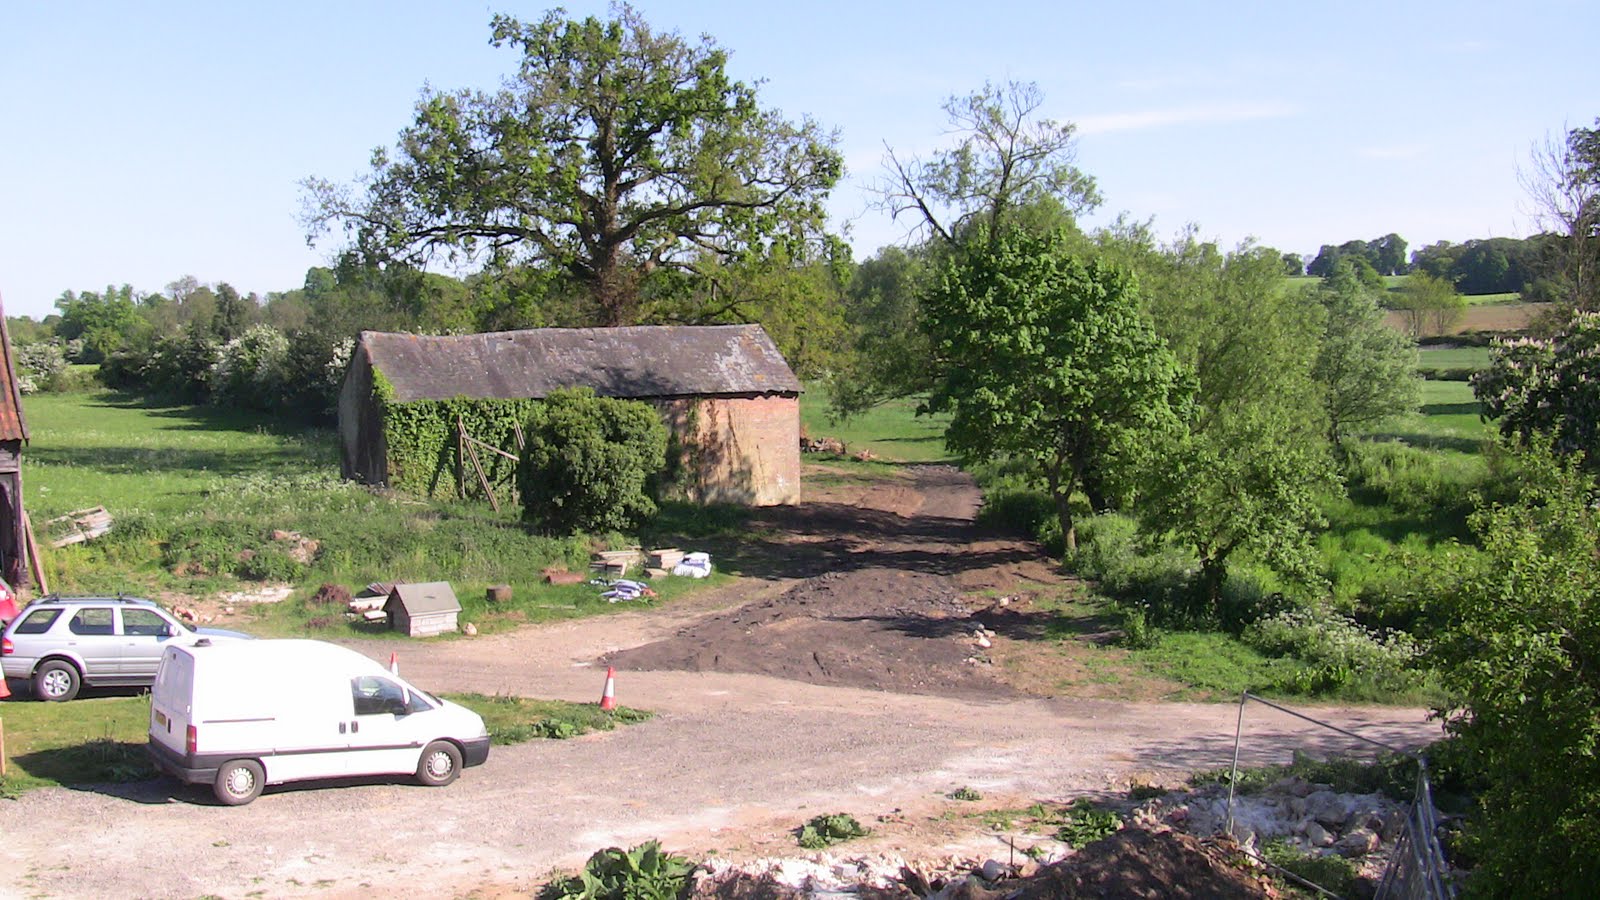
Sunday, 7 August 2011

Week Fifteen - Restoration's end

We called week 3 the 'end of the beginning'. This week is more or less the end of the repair and restoration phase and marks the point at which new things have started to happen to the barn. Up till now we’ve been making good the original structure. We could stop now and the barn would be more or less as it was when it was first built and would probably stand for another 200 years. (We’d have to put the tiles back on the roof first, though.)
Here's a scaffold flower. As well as the familiar scaffolding on the outside of the building we also have a birdcage, an internal scaffold which enables them to get at the underside of the roof as well as supporting the frame while they pull out and replace load-bearing timbers.


Celotex - we ordered a heap of the stuff for the roof, walls and floor. Standardising on a single thickness, 100mm everywhere (apart from the inside of the plinth) seemed like a good idea. Actually it's not celotex but something called ecoversal made by ecotherm. The builder's supplier assured me it was the same thing and certainly the u-values listed on the ecotherm website are the same. And if it's on a website it must be true, no?


Some more Roman numerals chiselled into the timbers. Get everywhere these romans don't they.

Another truss, another scarf joint, this time up in the roof at the north end of the barn.

The Planners allowed us to have a skylight at the north end of the building where it faces away from the road. So here's the hole in the roof for a for Velux skylight to slot into.

A big mile stone passed. Repairs to the roof are pretty much done and installation of the celotex between the rafters has started. The 8 foot by 4 foot boards have to be cut to size and shape. With all the sun we've been getting lately the guys are getting fried, hit by radiation both sides, direct and reflected off the foil backing of the boards. They're  a bit like chickens in a rotisserie - they don’t seem to mind though.

The sections of plinth on the east side have all now been done

North end plinth facing almost complete – a strip of damp proof course to protect wet mortar if it rains

And finally


Wednesday, 3 August 2011

Week Fourteen - Frame & Plinth


Building companies make a clear distinction between employees working with bricks and those working with timber - the Brickies and the Chippies. You could call them the B team and the C team but that's probably not a good idea if you want to get off site in one piece. On our site the demarcation is rather more fluid with all the guys mucking in with a bit of everything as required. But that doesn't mean they are Jacks of all Trades Masters of None. There's still specialization, with half the team spending most of their time working on facing and brickwork, and the other half working on repairs to the frame. And there's a certain amount of good natured rivalry between them. At least, I've always taken it to be good natured ...
Most of the effort at the moment is being expended on the facing brickwork and the repairs to the roof timbers of the north projection.
Here's some interesting brickwork on a wall near the site. We're unlikely to try to emulate it, although it could be fun. They'd probably have a fit if we suggested it.


A row of studs waiting for the new wall plate to be slotted into place on top.


Some of the internal walls have feather edge boarding like the outside of the barn. It has been suggested that this is evidence that the barn was built in stages with extra bits being added over the years. It's a planning condition that we retain as much of the existing boarding as possible. However it's in a pretty poor state.

North projection roof timbers minus rotten rafters and cripples.

The 'tear down and rebuild' phase of repair to the brick plinth is hopefully coming to an end. We're now looking at what other repairs will  need to be carried out, and this is raising some interesting questions. There are some places where work was done in the past using whatever bricks were to hand at the time. For example, a patch of suffolk white bricks used to patch up a damaged section of red brick. Do we chop them out and repair the hole "properly" using reclaimed bricks matching the rest of the plinth, or do we leave the old repair and just accept it as part of the quirkiness of the barn. The point is that, functionally, there's no need - the old repair works fine. It's just a bit of an eyesore. But then it was only an agricultural building and nobody really cared what it looked like as long as it kept the contents dry, be it animals, crops or machinery. So maybe we should just leave it alone. Obviously there are some places where frost and rain have eaten away at the brickwork where we have to do something. But there again, should we use matching reclaims or just use any old brick that happens to be lying around? (Actually they'd have to be bought in, but you get the idea.)


At the moment it's dead easy to see the new sections of facing brickwork. However we are assured that once the old mortar has been raked out and the wall repointed with fresh mortar (a mix of hydraulic lime and white cement) it will be less obvious. Personally I don't mind. To some extent it's good that the new bits will be obviously new and the old bits obviously old.


Getting there - facing at the north end.

The grass on our field (still leased to the farmer) is suffering from the lack of rain. The farmer's barley next door seems to be doing OK, but what do I know?

The views from the scaffold just get better and better.


We've been incredibly lucky with the weather - note the un-English blue sky. Virtually no time has been lost so far due to rain. Everybody else is moaning about drought conditions but we’re just counting our blessings.

The barge boards for the gable ends clearly need replacing. It would be nice to use a hardwood but that would cost a fortune - 4 enormous boards (2 for each end of the main roof) 5.4m long. We spent ages ringing timber merchants all over East Anglia and beyond looking for a good quality softwood and  eventually found some 50 miles away.


The decision on capping boards was finally made this week. It has been a see saw few weeks - on off, we love them, we love them not. We've tried to balance style versus durabilty by going for a hardwood, iroko. Although it's expensive there's not a huge amount of it and they should last, hopefully. And, most importantly, they'll be in keeping with a Suffolk barn.
This week we hired a power washer to spray the brickwork to remove stains and algae. We also got in some anti fungal stuff to add to the spray but in the end decided not to use it as there didn't seem to be any need. I was loathe to run the washer at full power as, in addition to taking off the muck it seemed to be taking off a layer of brick. It didn't take long and the end result is fine, at least in my eyes.
Before
After
And finally


Saturday, 23 July 2011

Week Thirteen - Claims and Reclaims

Face on, the brick plinth just looks like a simple flat wall. It is in fact stepped, giving a wider base to spread the load. That's maybe why the barn managed to stand for 150 years on foundations only a few inches deep. Knew a thing or two those Victorians. Of course we now know better, don't we.


The bits of plinth we're renewing are rebuilt as an inner skin of high strength 7 newton blocks and an outer skin of reclaimed bricks. Essentially the bit inside the building does all the work and the bit outside is just there for show. Rather like a married couple really.


The  blockwork on the north projection is complete and bricks are being laid out ready for the facing.


Work on the facing starting.


Note the physical damp proof course being inserted between the skins. and under the blocks.


I just love some of the fantastic old timbers in the roof. There are socket holes clearly not part of the structure. The barn must have been put together using, among other things, pieces of timber reclaimed from other structures. There are several examples of it round the barn. A barn is a working building - function is what counts, not appearance. Who cares what the trusses look like as long as they do the job. Interesting philosophy of life.


Yet another truss with the end rotted away


We've finally run out of our own reclaimed bricks and had to buy in some more. Had great fun driving round reclaim yards in Suffolk trying to match our bricks. You'd be amazed how much variation there is - shades of orange and red, slightly bigger slightly smaller. They're all imperial sized but it would appear there was no such thing as a standard brick. Every little village had it's own source of clay and it's own brick yard. And each yard had it's own brick mould, all slightly different. And the time and temperature in the kiln, even the location of the brick within the kiln, make a difference to the the brick you end up with. So bricks relcaimed from old buildings in different parts of the county or from different periods will be subtly different. Even reclaims from a single demolished building will vary. We got some samples of what looked OK to us and took them back to our bricklayer for his seal of approval before we committed to buying two packs of 500 bricks. Needless to say the only one he liked was the most expensive one of the lot. Ah well.


We're getting closer to making our mind up about the design of the wall insulation. To achieve the U-value we need for the ground source heating to work we need 100 mm of celotex or equivalent on the outside, and 75 mm inside between the studs. However our builder advises us that cutting the insulation boards to fit between the studs, which are old knarled and irregular is both time consuming (ie expensive) and not very effective. You end up with a myriad of leaky, drafty gaps. A better solution is to put some sort of wool between the studs and a vapour barrier on the inside. We've discovered that there are such things as 'intelligent membranes' on the market. No, they're not going to help you solve the Times crossword, but they're clever enough to block the flow of moisture from inside to ouside (thus preventing condensation within the relatively cold extremities of the wall structure) during the winter months but allow moisture to flow back into the building during the summer months (thus allowing any moisture trapped in the structure to get out). Beats me how the clever little stuff knows what the date is but they claim it works and there are German technical university papers to prove it. At least that's what it says on their website, so it must be true, no? So we're probably going to go for sheep wool between the studs with an intelligent membrane vapour barrier inside.

And finally – note the heap of celotex under a tarpaulin ready to go on the roof once the timbers have been repaired.


Repairs to the south projection roof


Monday, 11 July 2011

Week Twelve - Truss Me, I'm a Doctor

The frame continues to undergo major surgery, with many a transplant and prosthetic . Here's what I believe is a pegged mortice joint. According to the latest thinking, this should really be classified as joinery. But it's big and you'd get a splinter off it, so I'll call it carpentry.


The Archaeological survey carried out as part of the original planning application conjectured that the the whole barn had been moved, lock stock and barrel at some time in the 19th century. Apparently a local landowner wanted the farm it stood on to be converted into parkland surrounding the mansion he was building for himself. And in those days whatever the landowner wanted, the landowner got, provided he could pay for it. No way the Planners of today would allow such a sacrilege ... at least ... Well, anyway. There is some evidence from the markings in the frame that it has been dismantled and re-assembled at some point in its' life.


Our builder explained that they used Roman Numerals and straight lines because you can make those kind of marks with a hammer and chisel. Cool huh?


The king post in the roof of the south projection has been repaired with a new, old, piece of timber.


On the bricklaying front the north and central projections have been rebuilt. Next stage will be to face them with reclaimed bricks. We're running low on bricks reclaimed from the barn itself so will have to buy some new, old, ones from a local reclaim yard.
There's a theory that the entropy in the universe is running down as things decay, cool down and become increasingly disorganised. I see reclaim yards as reverse entropy engines. Maybe somewhere at the end of time there will be a ginormous reclaim yard flogging off galactic detritus to super beings engaged in converting disused solar systems to residential accomodation for themselves.

One of the issues that has cropped up this week concerns the east cart door and the window above it. The design currently appears to take no account of the existing lintel over the door or the studs above it. If we put in the window as designed the lintel would run smack across the middle and the studs would not line up with the mullions. Basically there'd hardly be any clear glass at all. We've decided to change the design a bit - lifting the upper window above the lintel and having just a single pane of glass. That way you'll get to see the studs through the window - which I rather like the idea of - and at least there will be some clear glass for light to get in.


The east cart door opening

One aspect of a barn conversion which makes it difficult to do the planning, scheduling and budgeting normally associated with a building project, is the discovery from time to time of gremlins. This frequently takes the form of timbers in apparently good nick turning out to be rotten to the core on closer inspection. Mercifully we haven't had too much of that, but this week we had a good one. To be honest the main truss across base of the south projection didn't look too healthy from below, but we weren't prepared for what was discovered when the guys came to replacing missing and decayed rafters which bear on that truss. First off the truss is softwood - we thought it was hardwood, oak. But more significantly it was severely wormed, and rotted at both ends due to years of water ingress. Now, with an oak beam it can look severly wormed but still be perfectly sound. That's because the worm cam only penetrate the relatively thin layer of sapwood on the outside of the beam and the core, the heartwood, is still intact. Not so for softwood. We could have asked the builder to put in a couple of his magic scarf joints, one at each end, to replace the rotten bits. But since the rest of the truss was suspect we decided to bite the bullet and order up a new piece of green oak.
The rotten truss with its dovetail jointed end


Dead truss

New green oak truss in place supporting the existing and new rafters.

All trussed up


New truss with its dovetail joint.


And finally here's how it looks from the outside. Doesn't seem to have changed much in weeks, but that's because there's loads going on under the surface. Honest. At least that's what I keep telling myself. Keep the faith brothers and sisters. Keep the faith. Just hang on in there.